
Address
1616 Summer Street Sw, Calgary, AB
Price
$ 1,750,000
Property Attributes
- ID#A2308218
- TypeSingle Family
- Listing Status Active
- CityCalgary
- AreaCAL Zone CC
- NeighbourhoodScarboro
- Postal CodeT3C 2J6
- Style2 and Half Storey
- Year Built1946
- Price$ 1,750,000
- Bedrooms5
- Full Bathrooms3
- Half Bathrooms1
- Sqr Footage2245
- Lot Size0.190266 Acres
Data Source:
Pillar 9 Technologies
Property Description
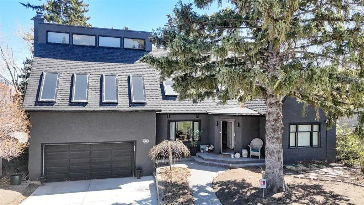
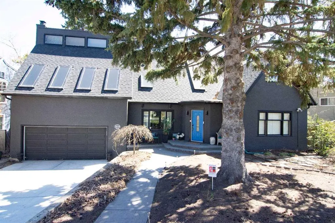
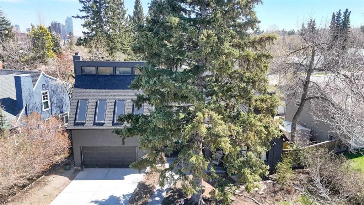
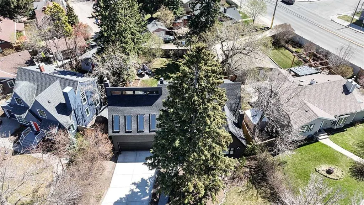
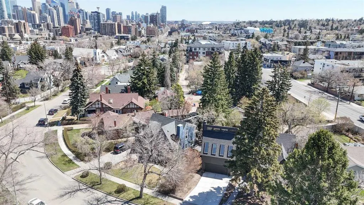
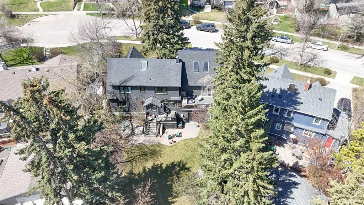
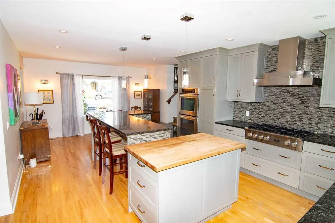
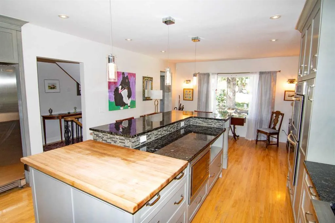
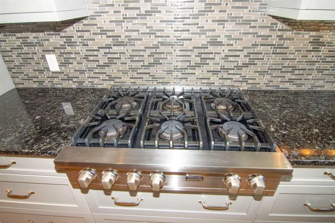
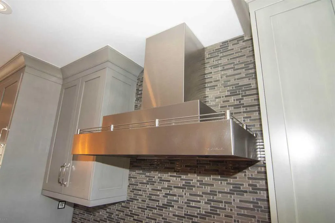
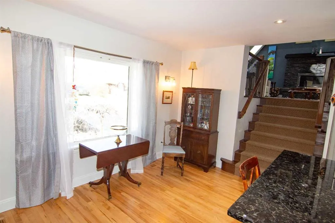
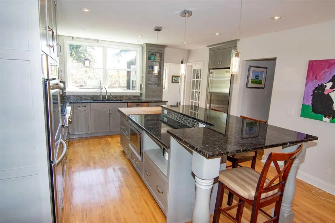
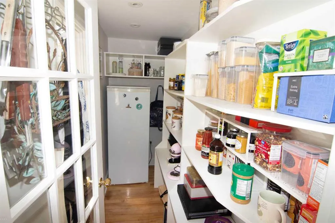
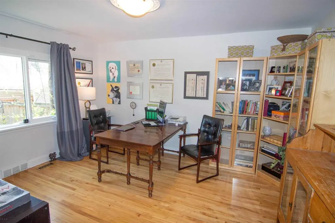
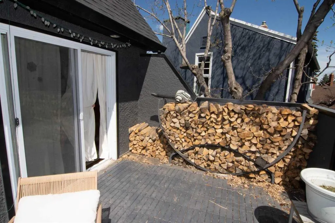
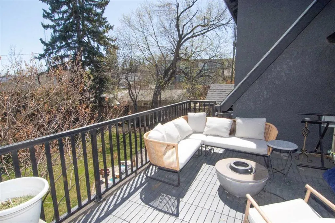
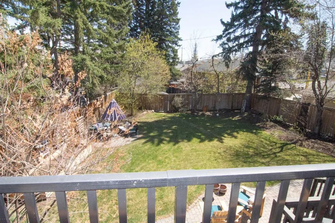
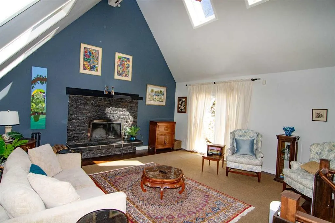
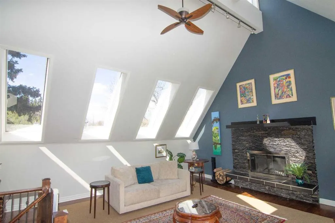
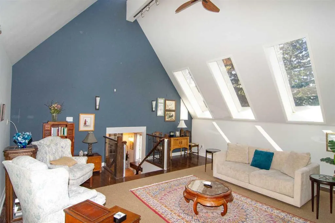
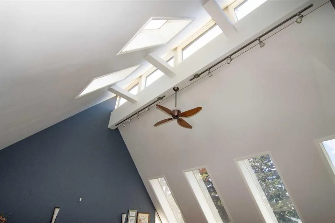
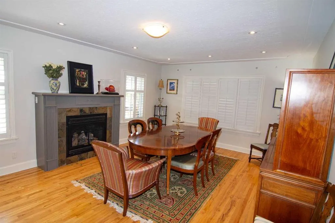
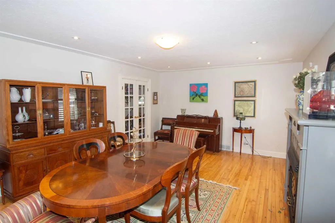
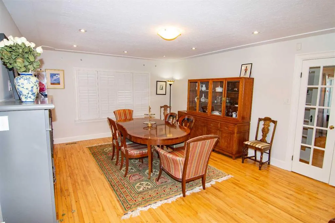
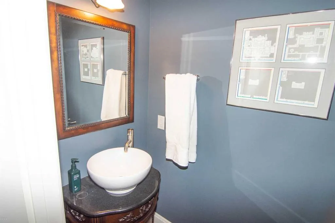
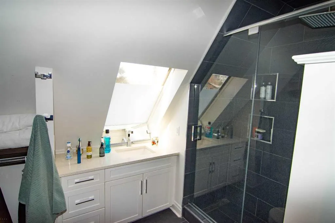
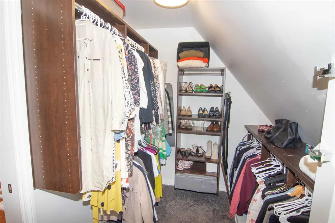
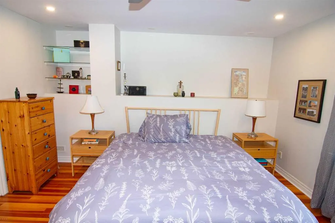
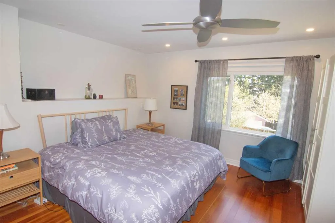
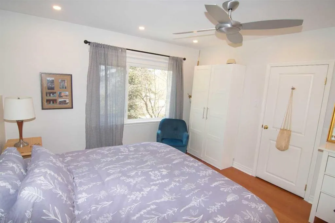
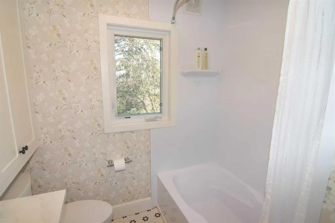
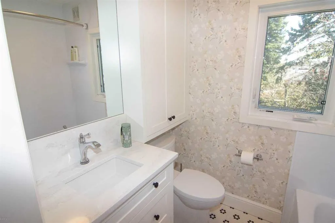
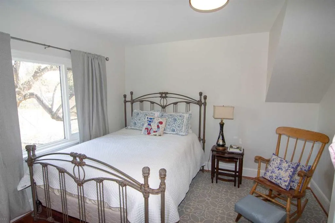
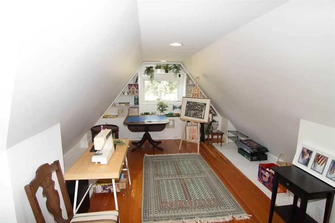
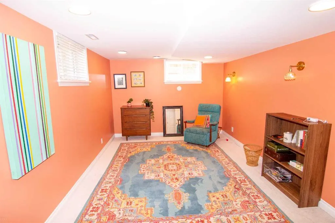
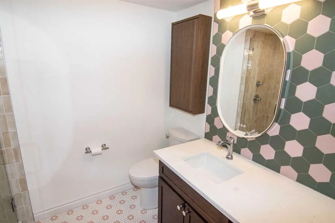
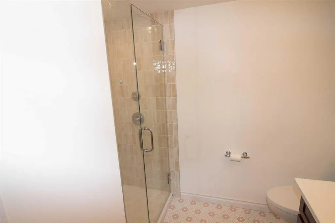
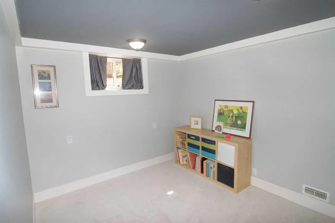
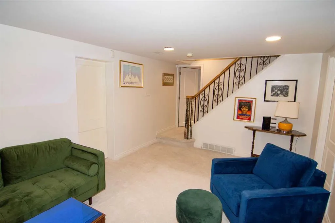
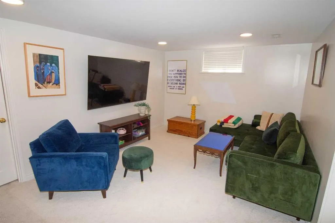
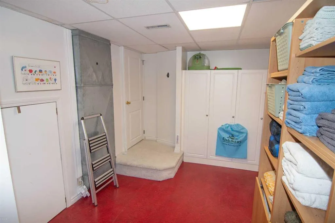
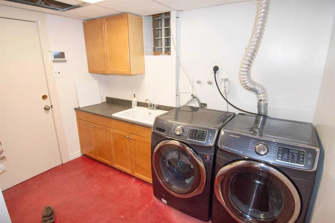
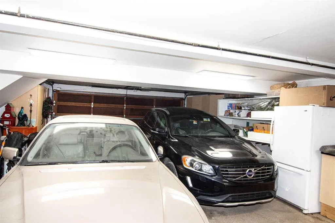
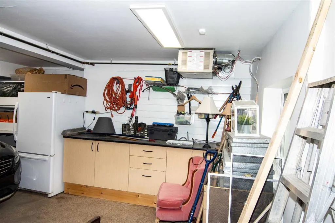
Truly a family home with 5 BEDROOMS in sought after Scarboro. A special character home with lots of detail thought-out. Stepping in to the home, you immediately feel the warmth with the rich hardwood floors and charming original and updated features throughout. A rare find with the upper level offering 3 bedrooms plus a loft/play area off one of the bedrooms, 2 full bathrooms. The main living room is very welcoming offering a view of the front street and can be used as a living room. dining room or a combination with a gas fireplace Off the kitchen is the most perfect TV/bonus room, vaulted ceiling with skylights and a wood burning fireplace with gas log lighter, plus a door leading onto a cozy large deck with a view of the backyard. A kitchen with charm, high quality finishes and function, this is a space your family and guests will gather and enjoy together, with eating island with bar stools, a butcher block counter at one end for food prep, top of the line appliances ,view of the front street and backyard. There is a pantry of the kitchen with a standup freezer. A back door leading onto a patio and backyard which is close to third of an acre. A big bonus is the large office/den on the main floor with large windows overlooking the back yard, plus a half bath on the main floor. The bedrooms are all wonderful size. The lower level feels inviting and is a great space for older children and guests, with 2 bedrooms, rec room, 3 piece bath, a large laundry room. There are also stairs to the large double garage, with a private door to the back yard. The yard is very private and well treed, a hidden gem to spend countless days and evenings in. Calgary Tennis Club is a couple blocks away as well as the top rated Sunalta K-6 primary school, acclaimed Western Canada High School is a short 5-minute commute. Quick access to all amenities, restaurants, downtown, universities, hospitals, LRT and trendy 17th Avenue shops and services.
| Price History | |
|---|---|
| 5/11/2026 | Listed $1,800,000 |
| 8/17/2026 | 3$1,750,000 |
General Features
| Heating | Forced Air,Natural Gas |
|---|---|
| Cooling | Central Air |
| Roof | Asphalt Shingle |
| Appliances | Central Air Conditioner,Dishwasher,Garage Control(s),Gas Cooktop,Microwave,Oven-Built-In,Refrigerator,Washer/Dryer,Water Softener,Window Coverings |
| Zoning | R-CG |
| Number of Garage Spaces | 2 |
| Restrictions | None Known |
| Year Built | 1946 |
| Architectural Style | 2 and Half Storey |
| Community Features | None,Park,Playground,Schools Nearby |
| Levels | 2 and Half Storey |
| Property Subtype | Detached |
| Transaction Type | For Sale |
| County | Calgary |
| Property Type | Residential |
| Subdivision Name | Scarboro |
| Parking Total | 2 |
| Construction Materials | Stucco |
| District | CAL Zone CC |
| Full Baths | 3 |
| Status | Active |
| City | Calgary |
| Basement Development | Finished |
| Virtual Tour URL Unbranded | https://arec.tours/1616summerstreetsw |
| Structure Type | House |
| Virtual Tour URL Branded | https://arec.tours/1616summerstreetsw |
| Standard Status | Active |
| Condo Type | Not a Condo |
| Suite | No |
Interior Features
| Interior Features | Granite Counters,Kitchen Island,Pantry,Skylight(s),Vaulted Ceiling(s) |
|---|---|
| Basement | Full |
| Flooring | Carpet,Hardwood,Tile |
| Fireplace Features | Brick Facing,Dining Room,Family Room,Gas,Gas Log |
| Fireplaces Total | 2 |
| Basement Features | None |
| Half Baths | 1 |
| Bedrooms Above Grade | 3 |
| Rooms Above Grade | 7 |
| Ensuite | Yes |
| Total Bedrooms | 5 |
| Below Grade Finished Area | 819.68 |
| Below Grade Finished Area Unit Type | SquareFeet |
| Total Baths | 4 |
| Laundry Features | In Basement |
| Four Piece Ensuite Bath | 1 |
| Main Level Finished Area | 1125.05 |
| Main Level Finished Area Metres | 104.52 |
| Main Level Finished Area SF | 1125.05 |
| Main Level Finished Area Srch Sq | 1125.05 |
| Main Level Areas | SquareFeet |
Exterior Features
| Exterior Features | Garden,Private Yard |
|---|---|
| Lot Features | Back Lane,Fruit Trees/Shrub(s),Landscaped,Many Trees,Reverse Pie Shaped Lot |
| Fencing | Fenced |
| Inclusions | N/A |
| Parking Features | Double Garage Attached |
| Frontage Length | 13.90M 45`7 |
| Foundation | Poured Concrete |
| Lot Size Acres | 0.19 |
| Garage Y/N | Yes |
| Lot Size Square Feet | 8288 |
| Frontage Ft | 45.61 |
| Patio And Porch Features | Patio |
Amenities
- Foreclosure
- Views
- Short Sale
- New Construction
- Adult 55+
- Lease To Own
- No Strata Fees
- Furnished
- Primary On Main
- Air Conditioning
- Seller Finance
- Green
- Fixer Upper
- Horse
- Golf
- Fireplace
- Deck
- Garage
- Basement
- Pool
Property vs Single Family Average in T3C 2J6
Price
Year Built
Visits
In The Neighbourhood
Open House
Calgary
$ 2,250,000
- Type
- Single Family
- Size
- 2,990 SqFt
- Rooms
- 4 Beds + 2.5 Baths
Sotheby's International Realty Canada
Just Listed
Calgary
$ 1,799,000
- Type
- Single Family
- Size
- 3,169 SqFt
- Rooms
- 5 Beds + 3.5 Baths
Grand Realty
 Data is supplied by Pillar 9™ MLS® System. Pillar 9™ is the owner of the copyright in its MLS® System. Data is deemed reliable but is not guaranteed accurate by Pillar 9™. The trademarks MLS®, Multiple Listing Service® and the associated logos are owned by The Canadian Real Estate Association (CREA) and identify the quality of services provided by real estate professionals who are members of CREA. Used under license.